Small rooms make desk placement feel like a puzzle with no good answer. In practice, most small home offices work better with one of a few repeatable layouts rather than a custom one-off arrangement.
The L-shape isn’t always the answer
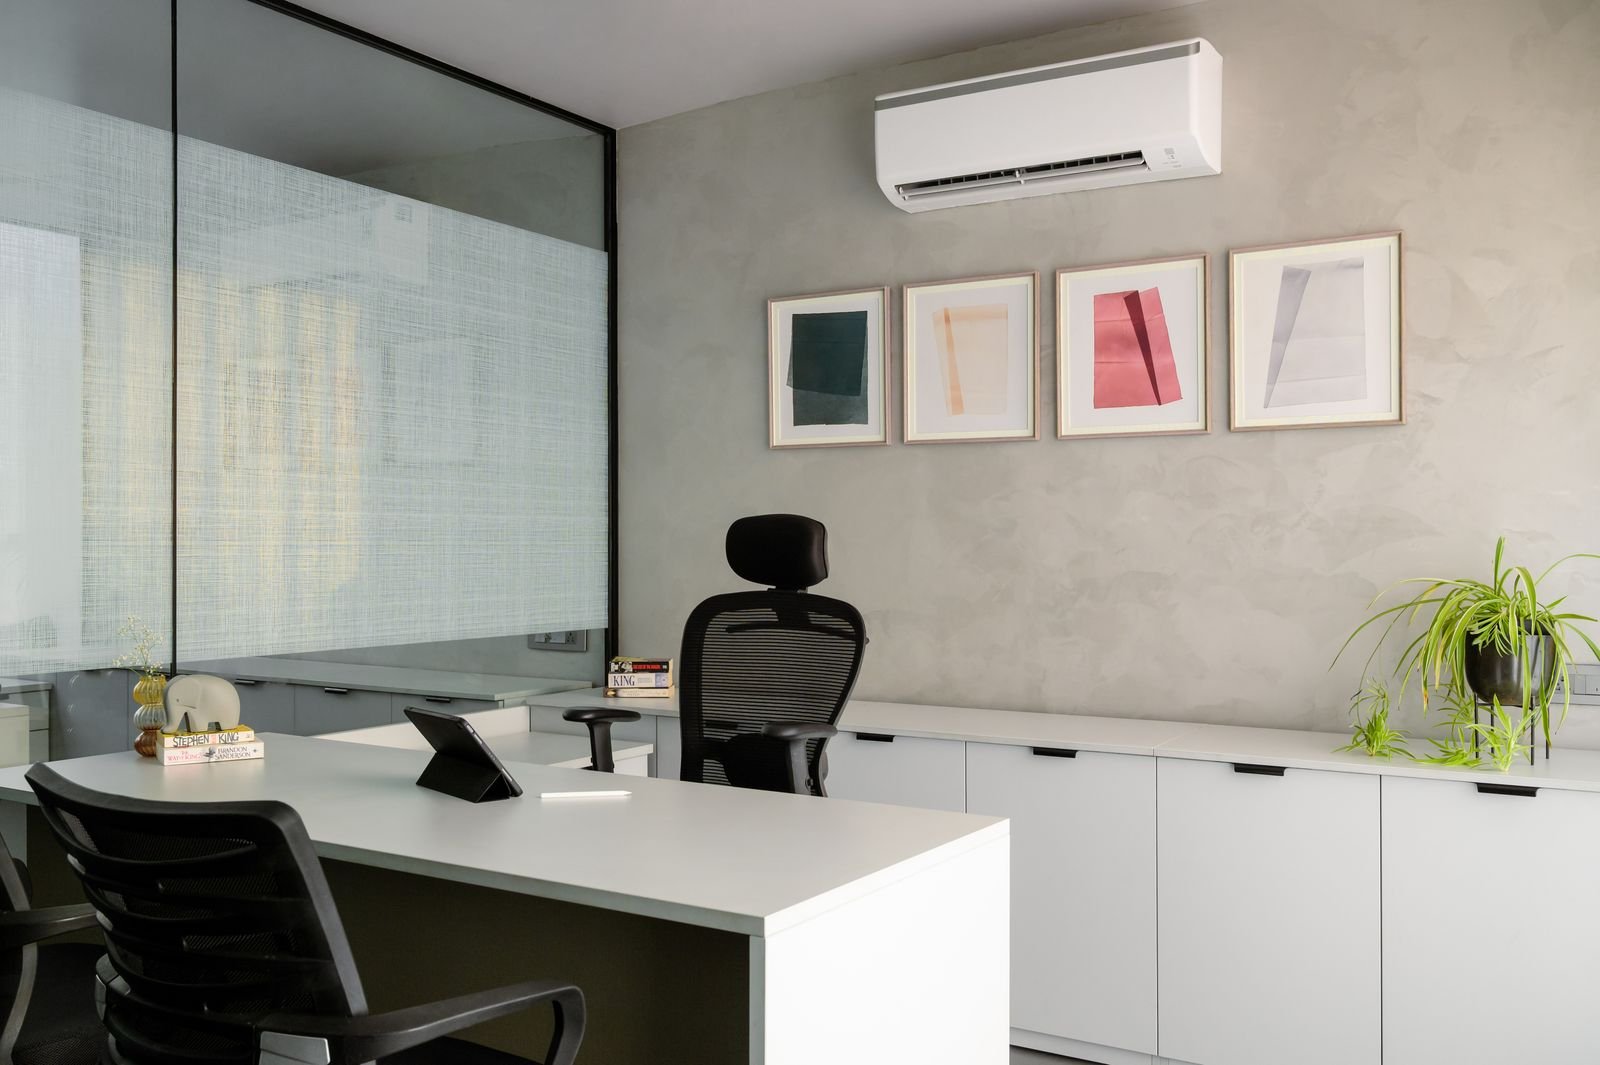
L-shaped desks get recommended constantly, but in a genuinely small room they often eat more floor space than they save, since you need clearance on two sides instead of one. They work best when a room is small but roughly square — in a narrow room, an L-shape frequently blocks a doorway or walking path instead of fitting into a corner.
Corner setups reclaim floor space
Angling a straight desk into a true corner, rather than pushing it flat against one wall, often frees up more usable floor than people expect. It keeps the desk out of the walking path through the room and can make a small space feel less like it’s dominated by furniture.
Floating shelves over floor storage
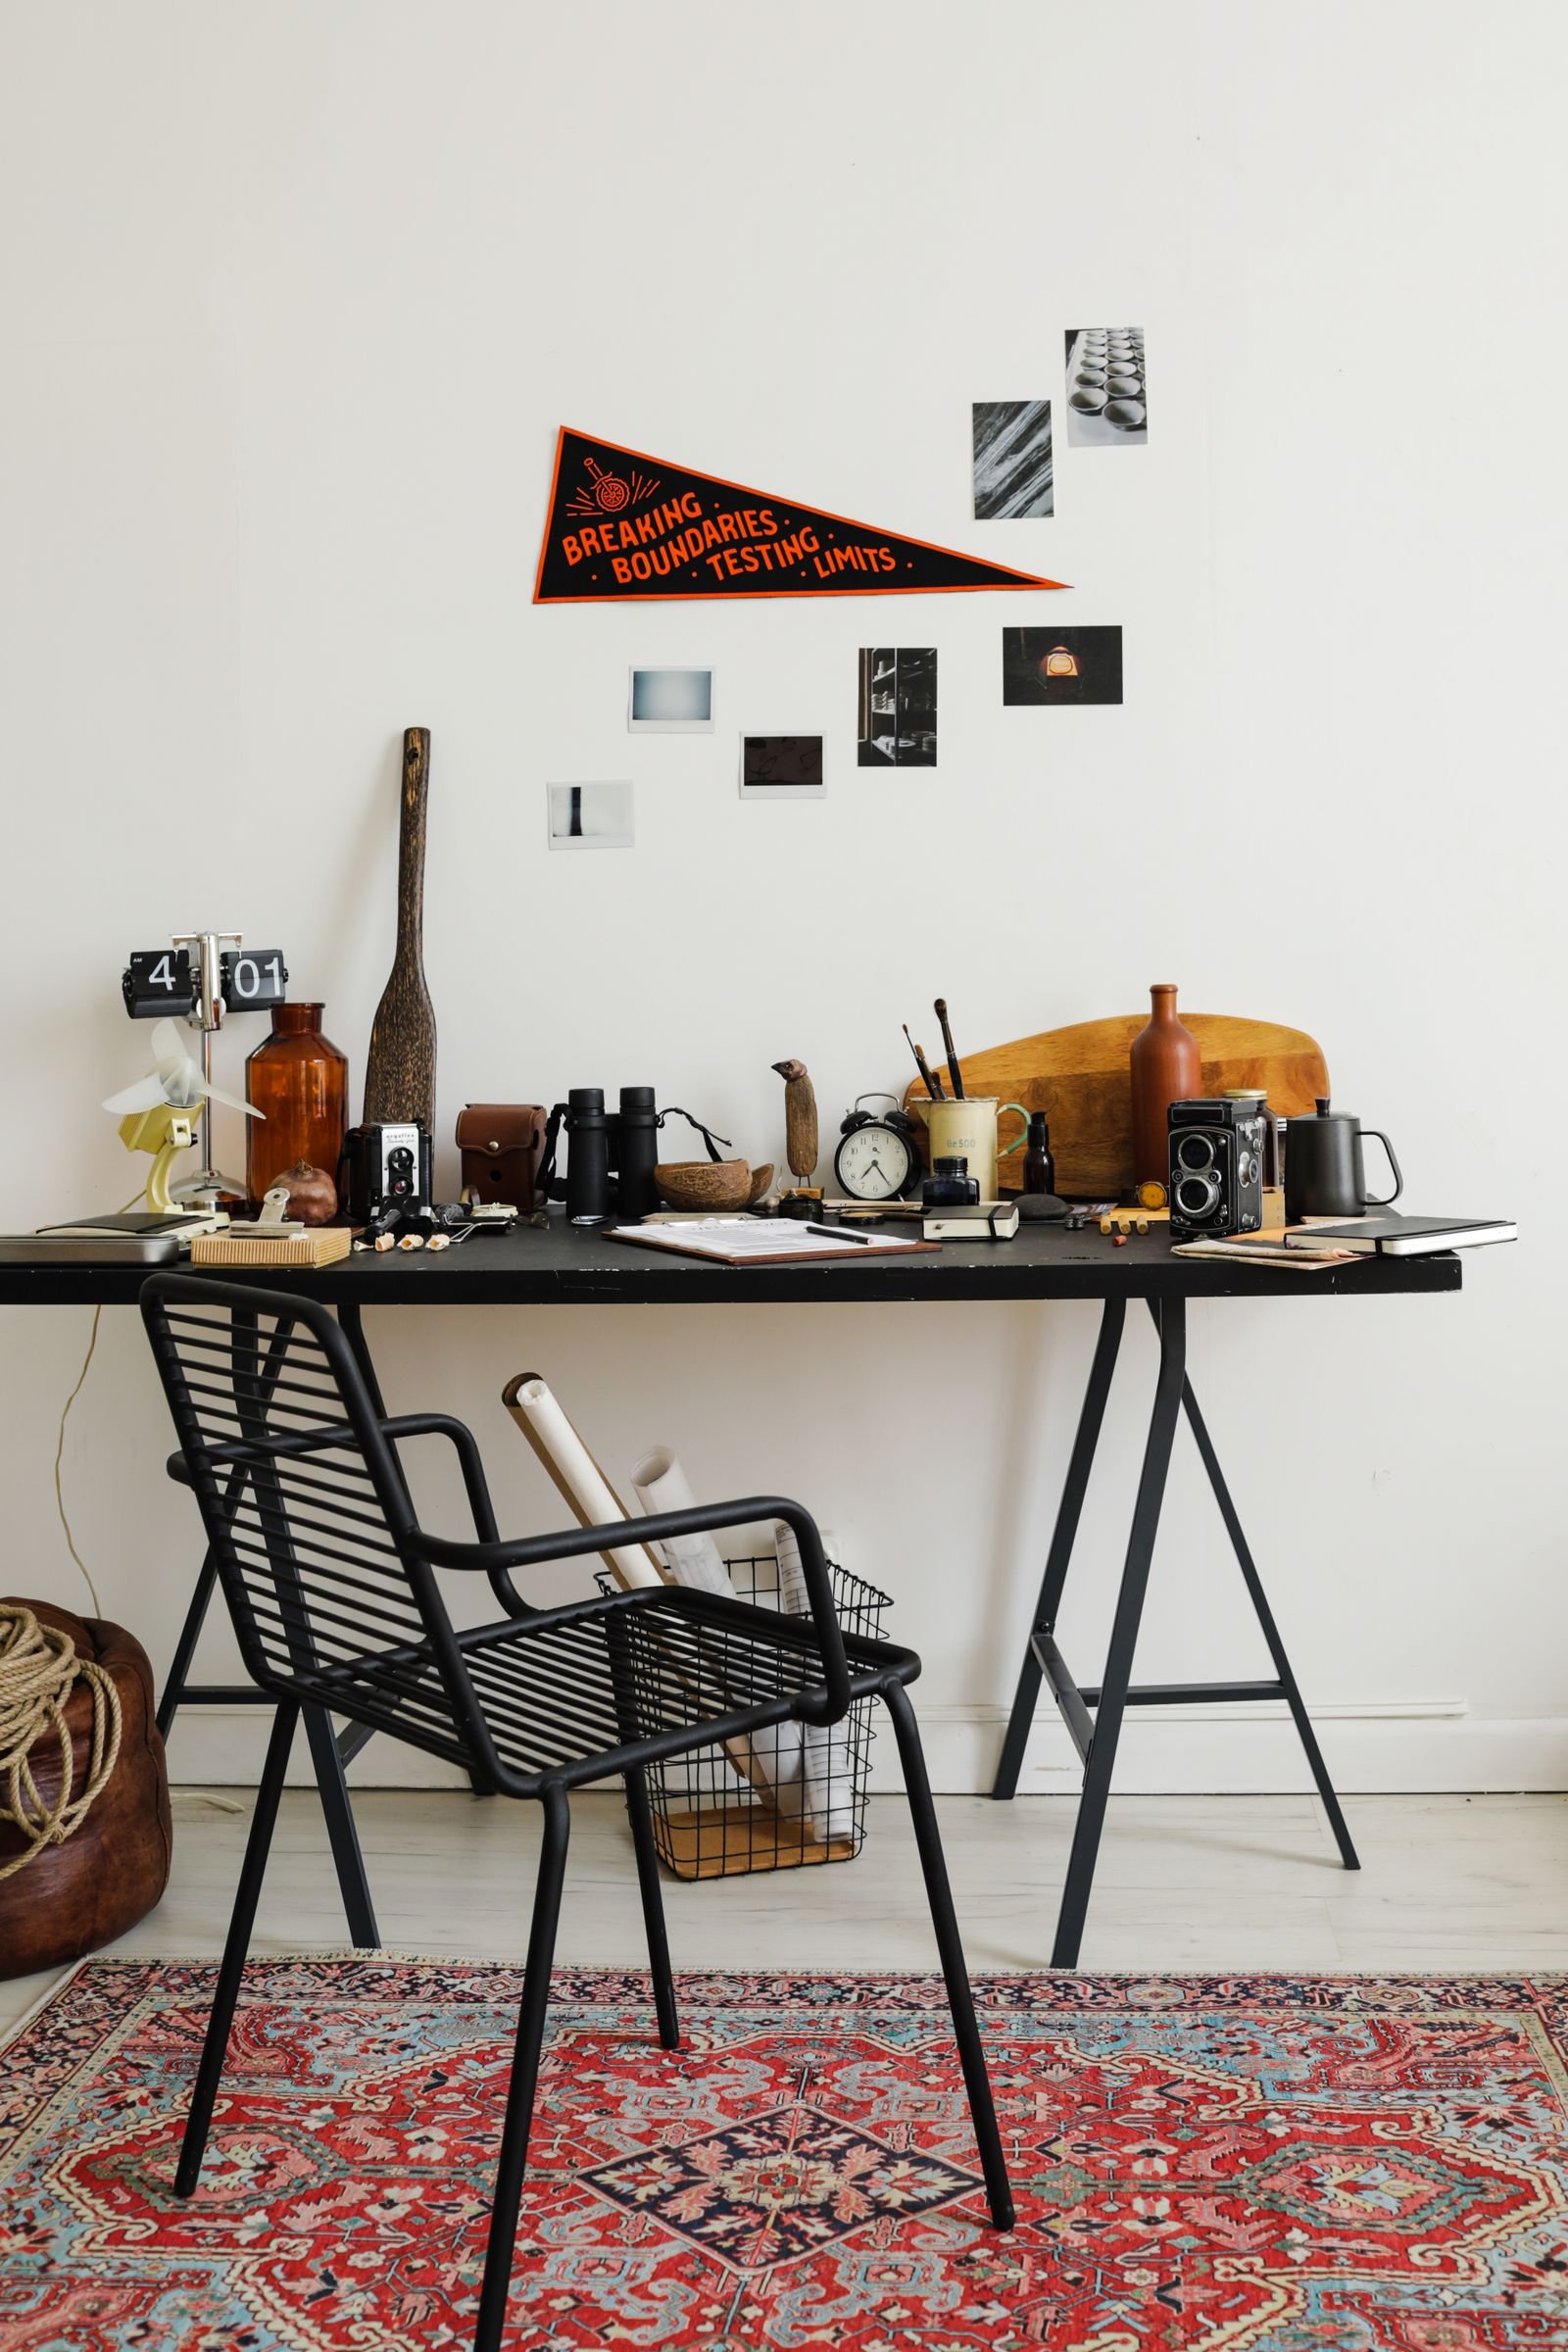
In a small room, floor-standing drawer units and bookshelves compound the space problem twice — once for the furniture itself, and again for the clearance needed to open it. Wall-mounted shelving above or beside the desk keeps storage accessible without taking a single inch of floor.
Match the layout to how you actually work
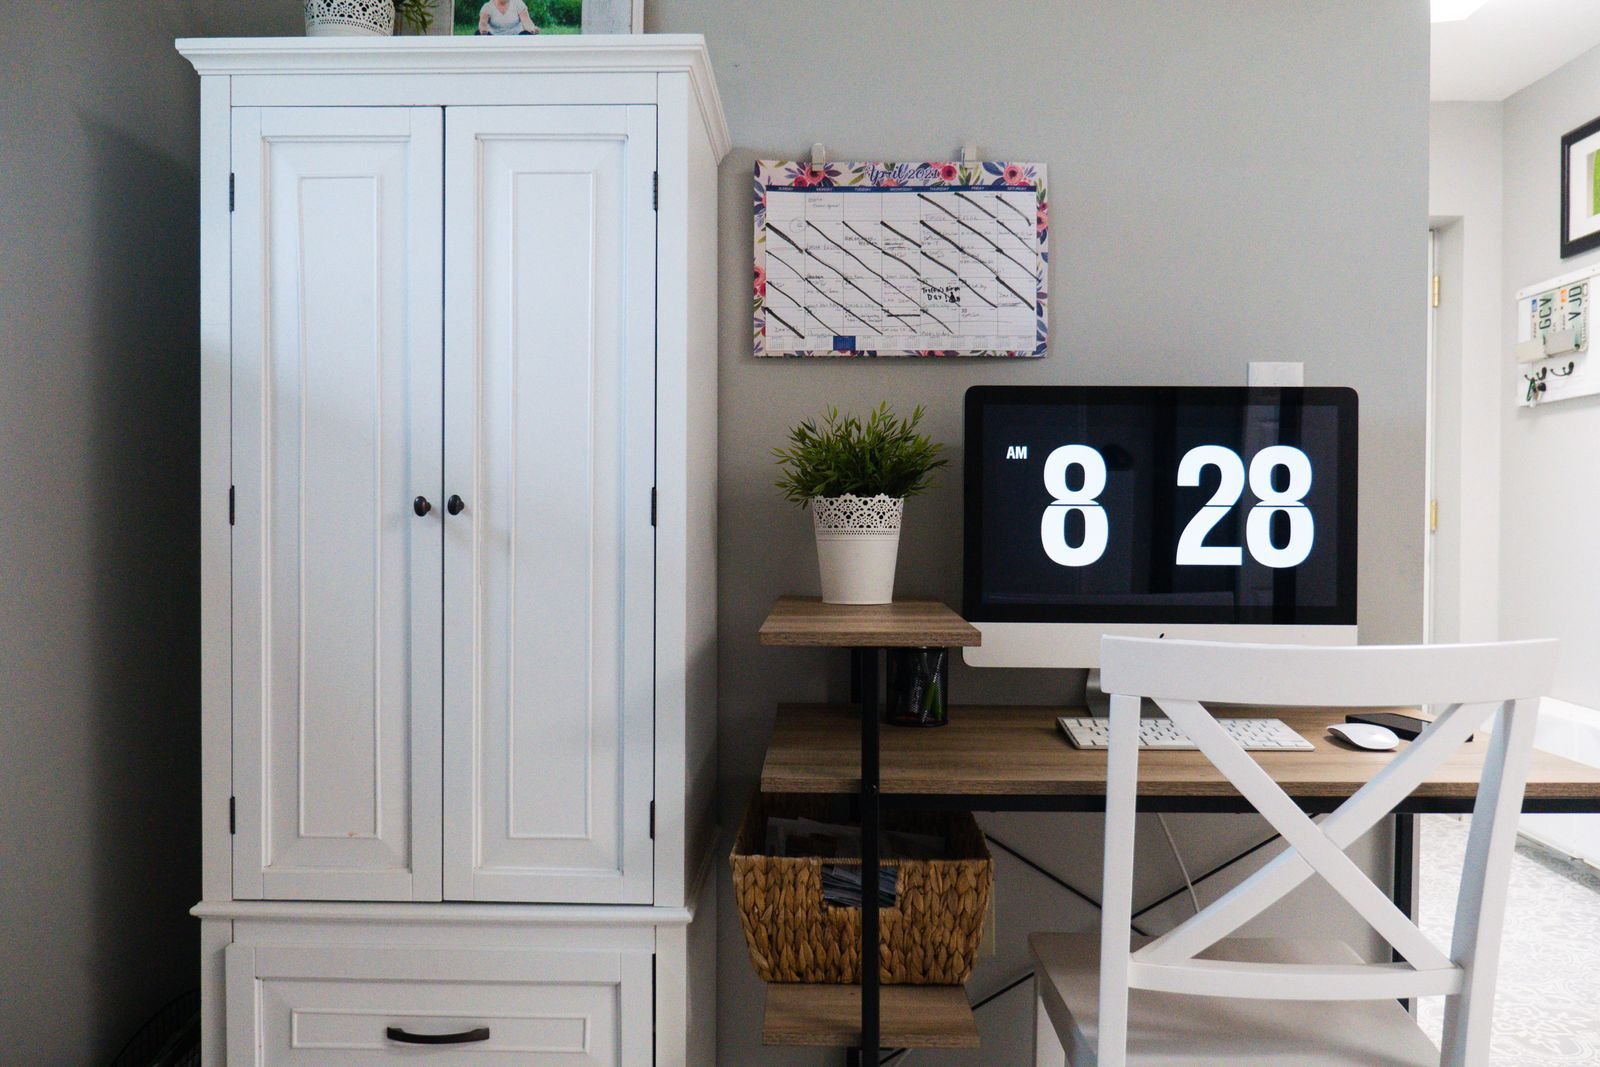
If you’re on video calls often, prioritize a layout with a plain wall or window behind you over one that’s technically more efficient. If you multitask across documents, prioritize desk width over depth. The “best” layout is the one that fits your actual work pattern, not the one that looks best in a photo.
Leave a Reply